
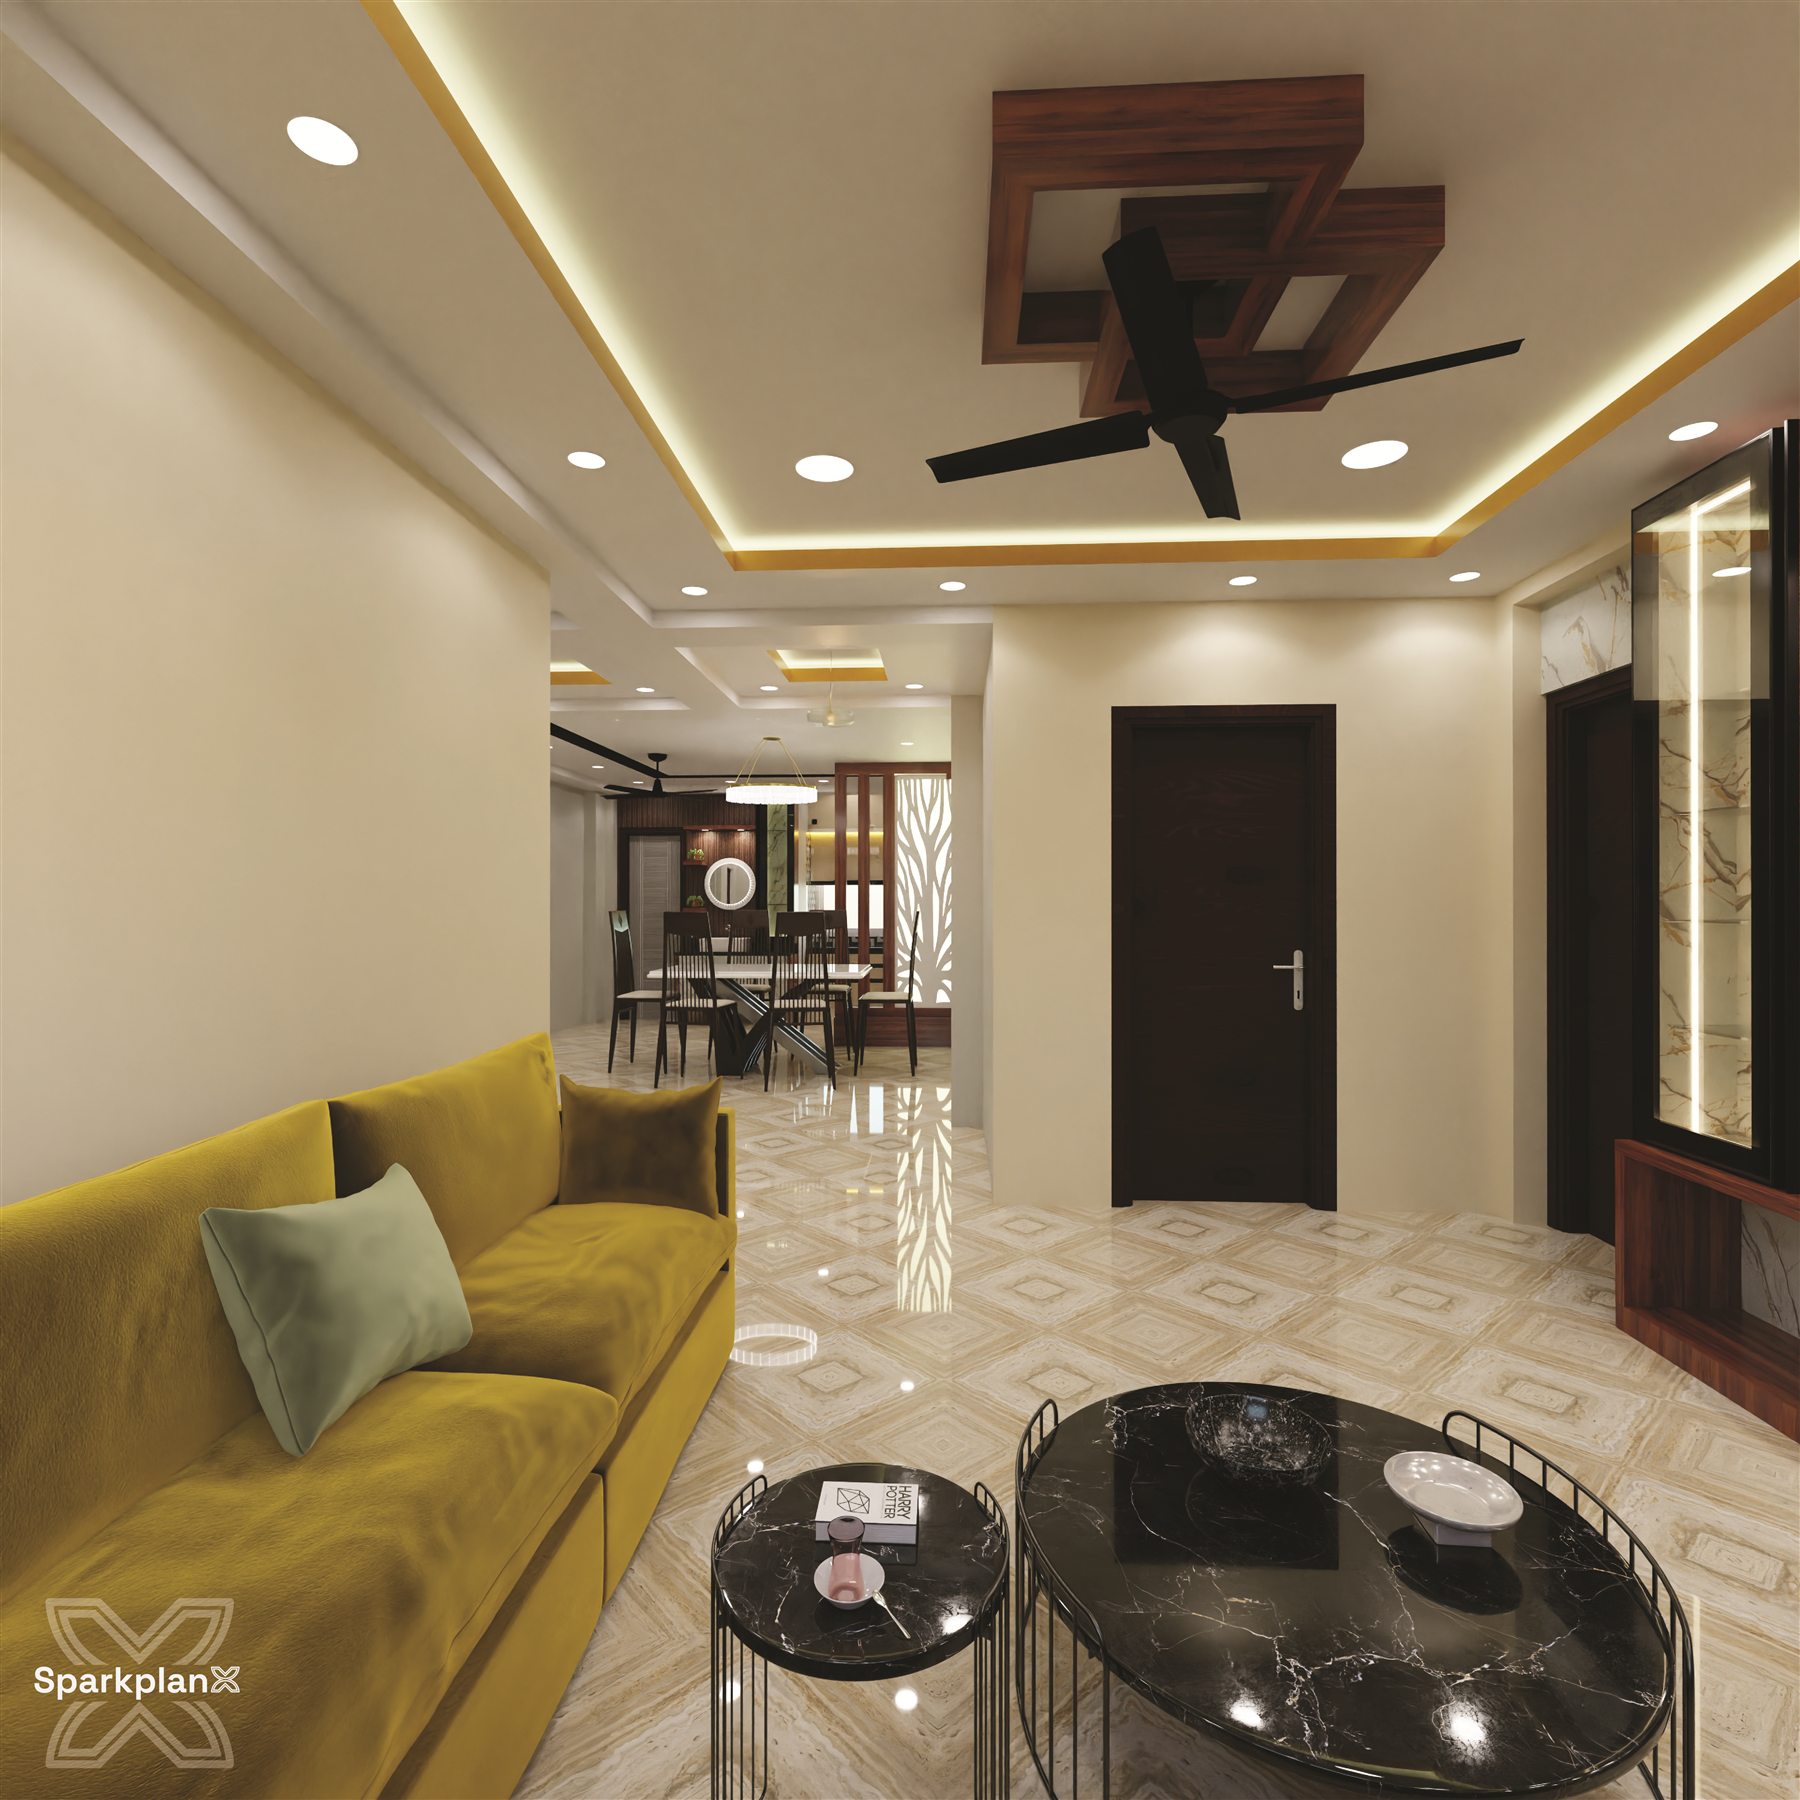
Interior 3D Visualization
Explore light, materials and spatial composition through carefully crafted interior views.
View detailsCREATIVE VISUALIZATION & DESIGN · BANKURA
Professional 3D architectural visualization, interior and exterior rendering, and creative graphic design to bring every idea into focus.
Your Space, Our Design
A VISUALIZATION & DESIGN STUDIO
SPARKPLANX is a creative visualization and design studio helping architects, homeowners and businesses transform concepts into compelling visual experiences.
See the space more clearly before implementation. Give your brand a considered visual voice. Bring your references and we can discuss what the project needs.
Meet SparkplanxWHAT WE DO
Explore light, materials and spatial composition through carefully crafted interior views.
View details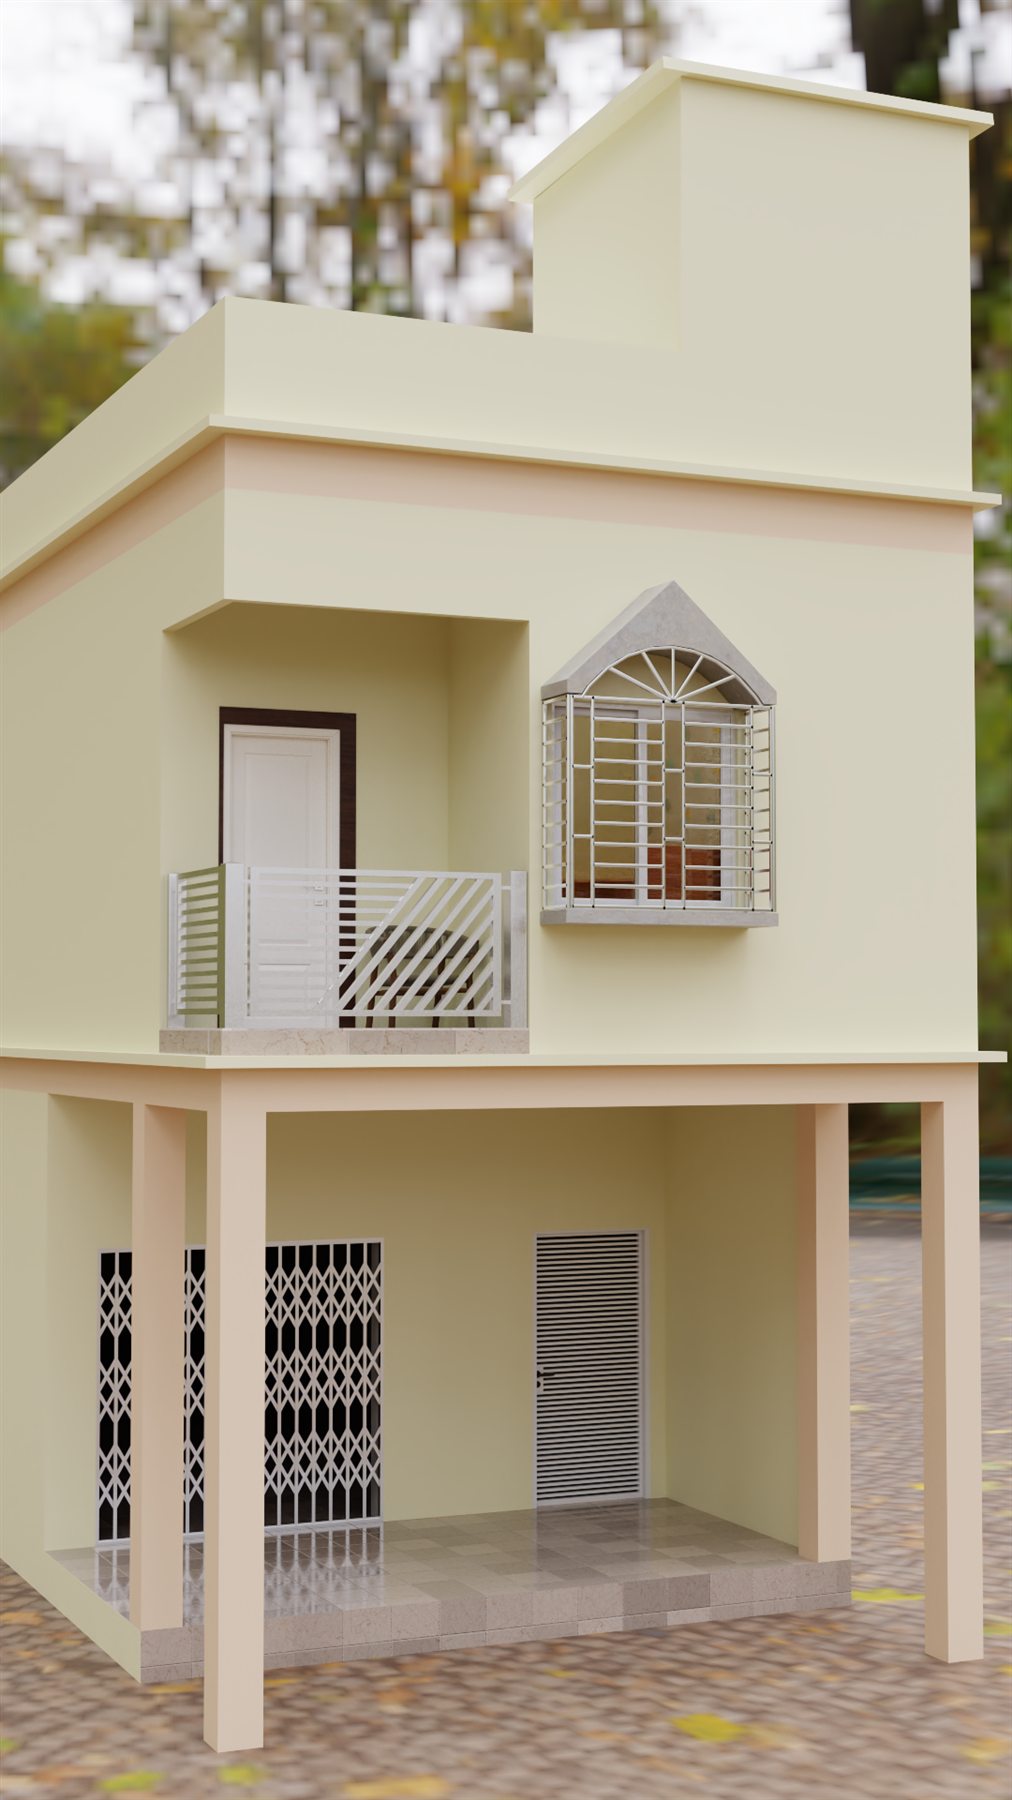
Give building concepts a considered visual form, from façade composition to landscape context.
View details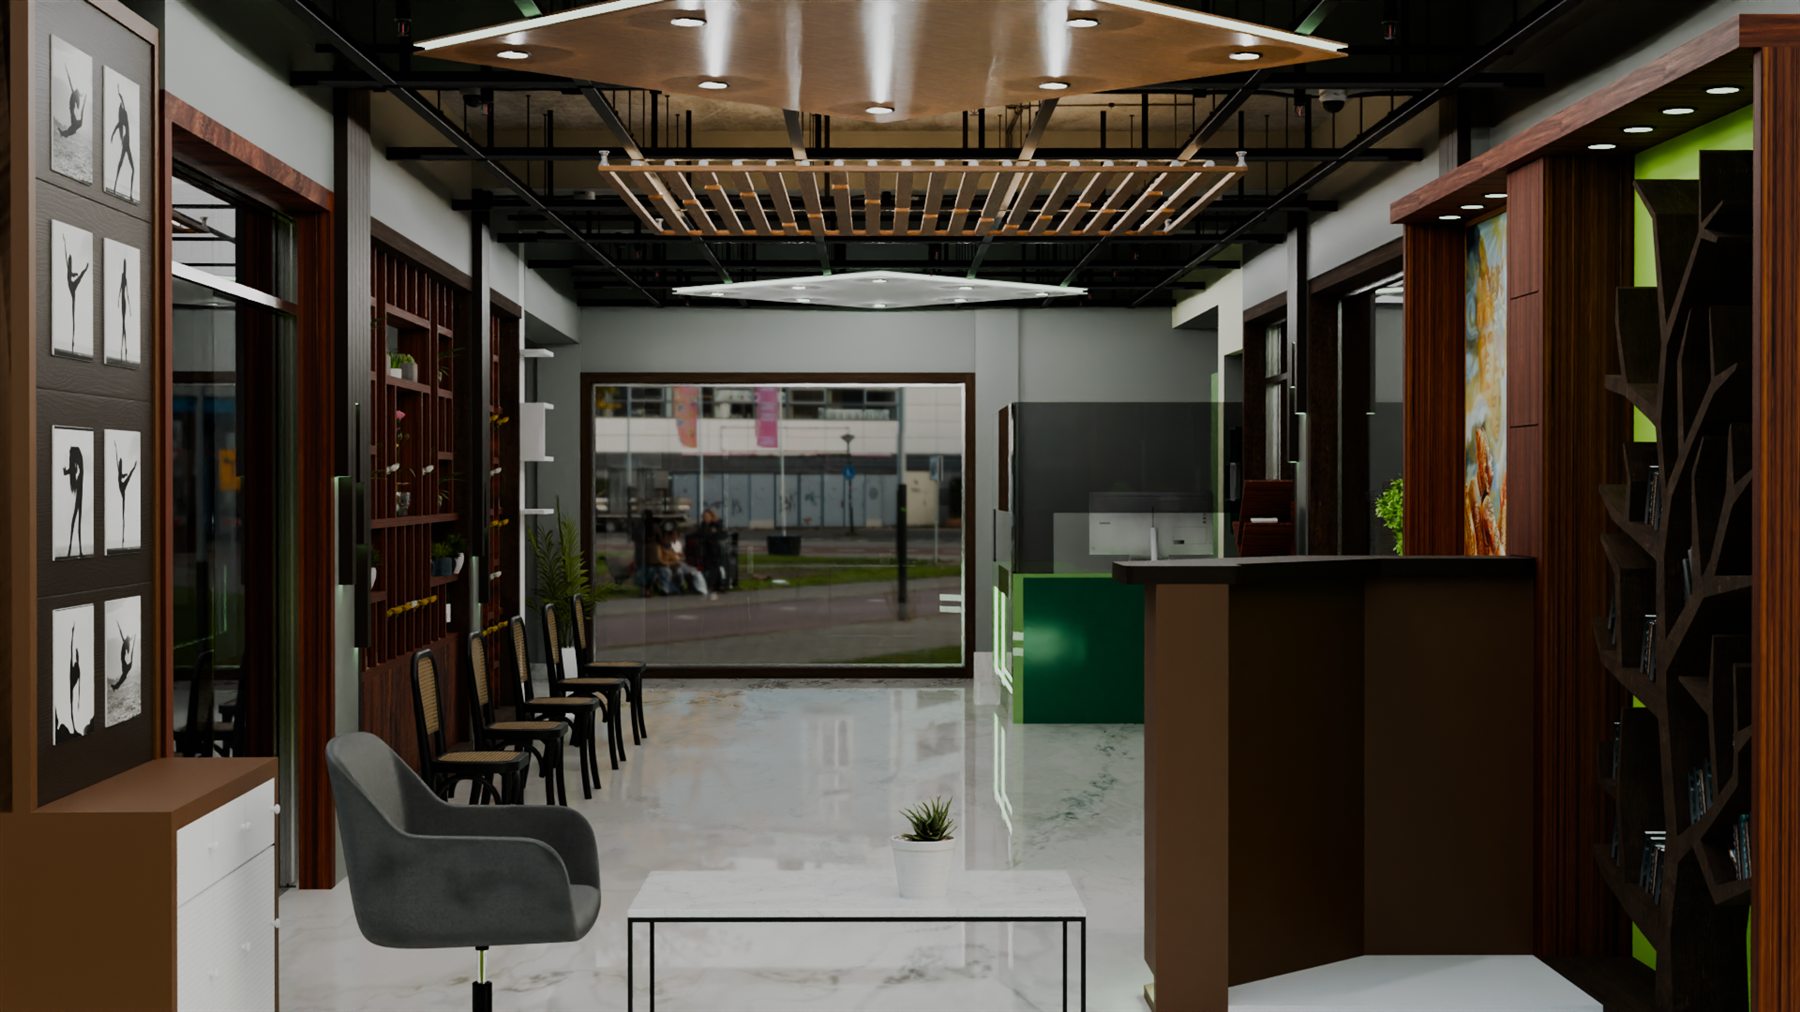
Bring architectural concepts together in a coherent, presentation-ready visual story.
View details
Create a consistent visual language for your brand, print material and digital channels.
View detailsSELECTED VISUALS
Portfolio entries are identified by their status so studio visuals remain distinct from verified client commissions.
HOW WE APPROACH THE WORK
Visual decisions support the purpose and audience of your project.
Build a considered visual composition from the brief and references.
Discuss the work and align feedback with the agreed project scope.
Plan the final formats around how you will share or use the work.
A THOUGHTFUL WORKFLOW
Tell us about the project, the available references and the views or design assets you need.
Discuss the scope and receive a custom quotation before the work begins.
Develop the agreed visual direction, model or design materials.
Review the work together and follow the revision scope agreed in the quotation.
Receive the agreed visual or design files in the confirmed formats.
PROJECT ESTIMATE
Share your project type and a little about the scope. Interior design rates are shown as a reference; 3D visualization and graphic design receive a custom quotation.
Tell us about your views and available drawings to request a custom quote.
Plan your projectGOOD TO KNOW
Share the drawings or dimensions you have, reference images, the intended use of the views and any preferences for materials, mood or lighting. We can discuss what additional information is needed for your brief.
Floor plans can help establish a starting point. The available elevations, dimensions, material references and desired camera views affect the scope, so we will confirm requirements before quoting.
Send the drawings, reference images and project notes you are comfortable sharing. During the first discussion, Sparkplanx can confirm suitable file formats and any missing information for the agreed service.
Pricing depends on the service, project complexity, available drawings, view or deliverable count, finish detail and timing. Interior design per-square-foot rates are published separately. Visualization and graphic design receive a custom quotation.
Timing depends on the agreed scope, starting information and feedback schedule. Sparkplanx will confirm a project timeline in the quotation rather than promise a standard turnaround here.
Revision rounds and what each round covers are agreed in the project quotation. Please confirm these details before the work begins.
YOUR SPACE, OUR DESIGN
Tell us what you are working on and we can discuss a suitable scope.