
Share your brief
Tell us about the project, the available references and the views or design assets you need.
Architecture · SPARKPLANX
Bring architectural concepts together in a coherent, presentation-ready visual story.
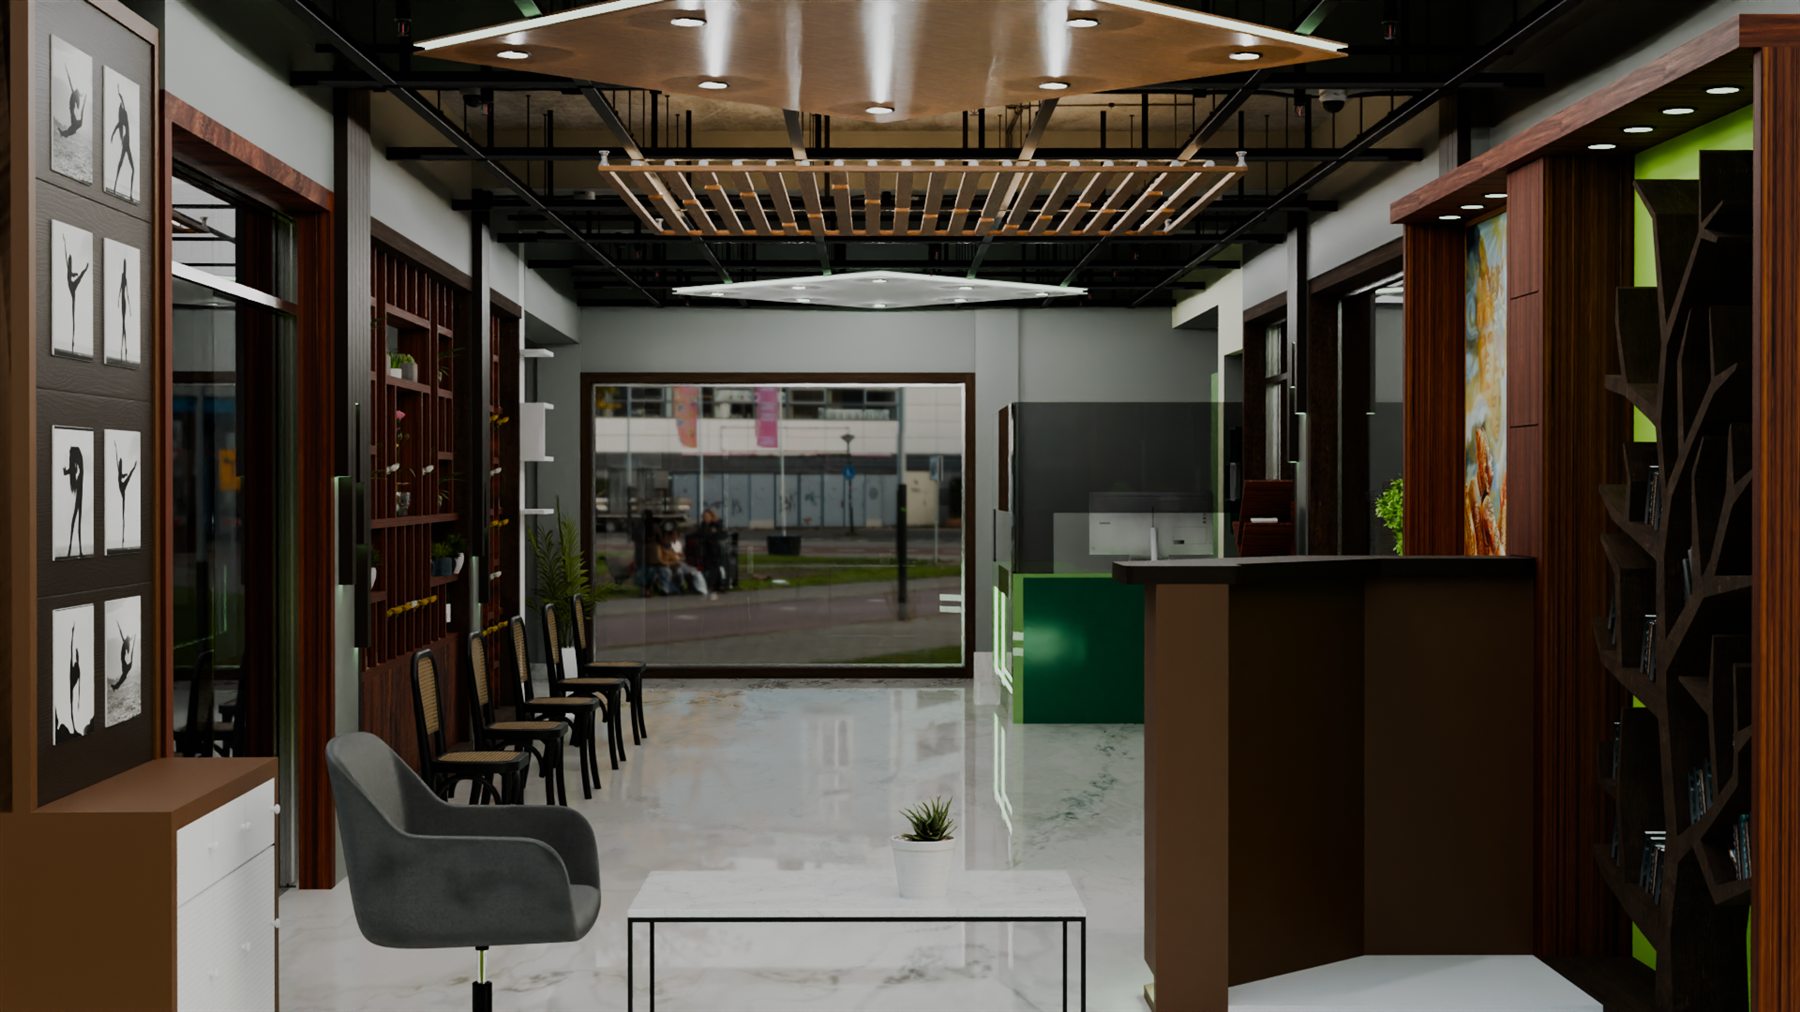
A CLEAR VISUAL BRIEF
Communicate architectural ideas through 3D development and visual presentations. We can discuss the plans, elevations, references and audience for your presentation before confirming a scope.
Share the drawings or references you have, what you want the visuals to communicate and how you plan to use the final material. We will discuss the project scope before work begins.
THE PROCESS
Tell us about the project, the available references and the views or design assets you need.
Discuss the scope and receive a custom quotation before the work begins.
Develop the agreed visual direction, model or design materials.
Review the work together and follow the revision scope agreed in the quotation.
Receive the agreed visual or design files in the confirmed formats.
YOUR SPACE, OUR DESIGN
Tell us what you are working on and we can discuss a suitable scope.